
Description
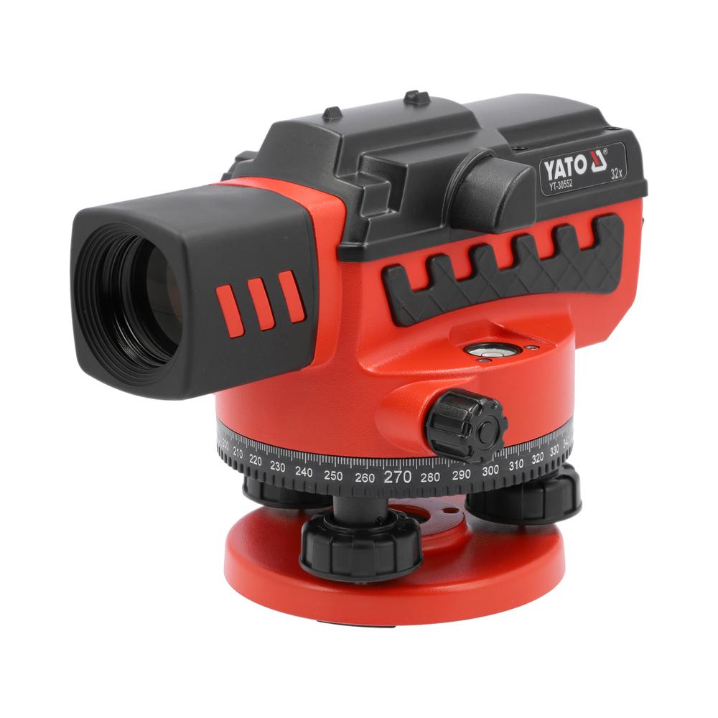
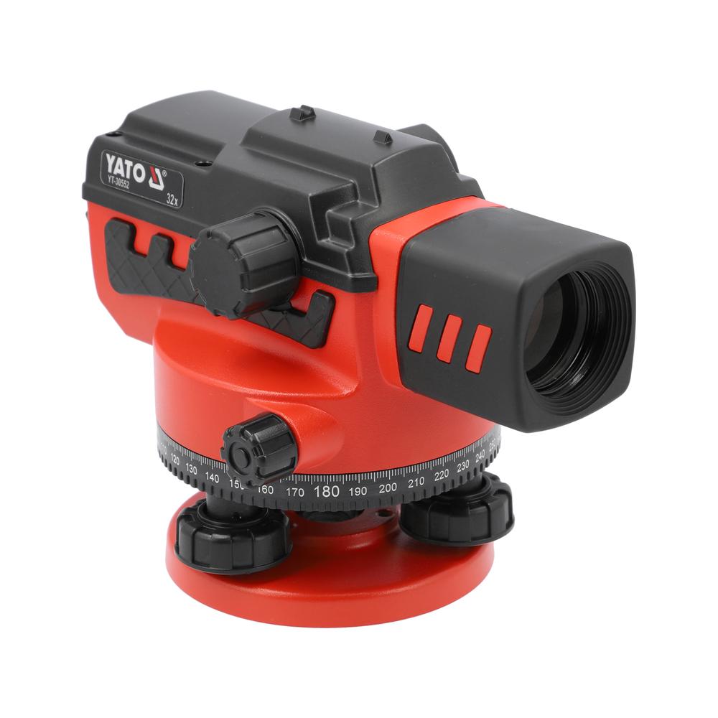
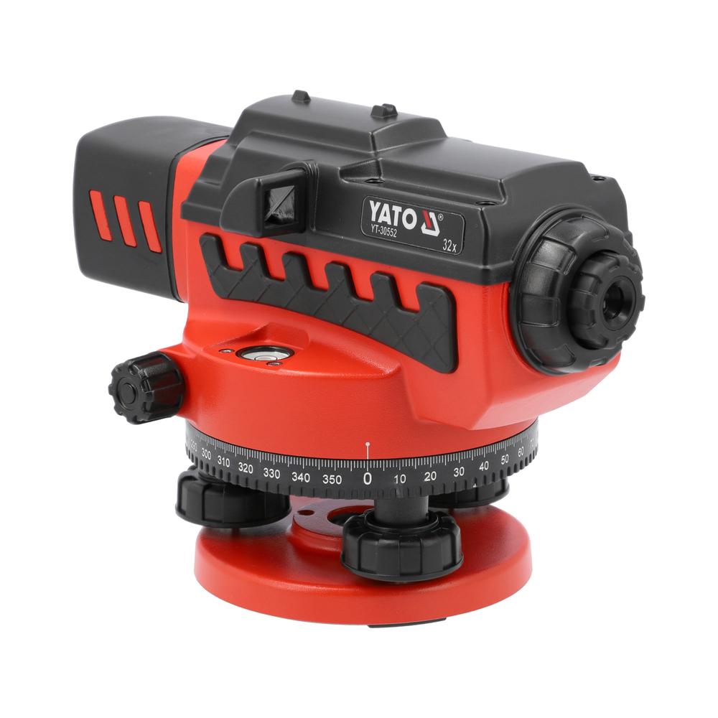
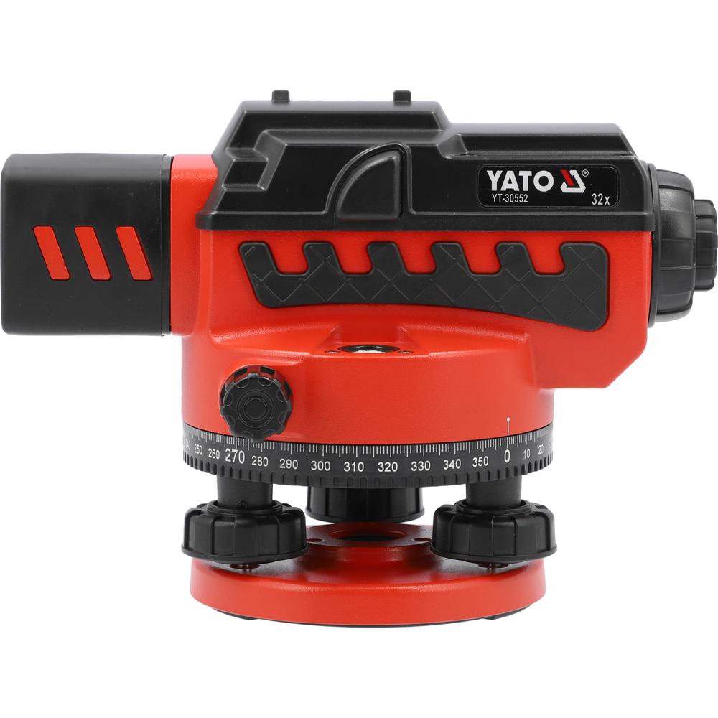
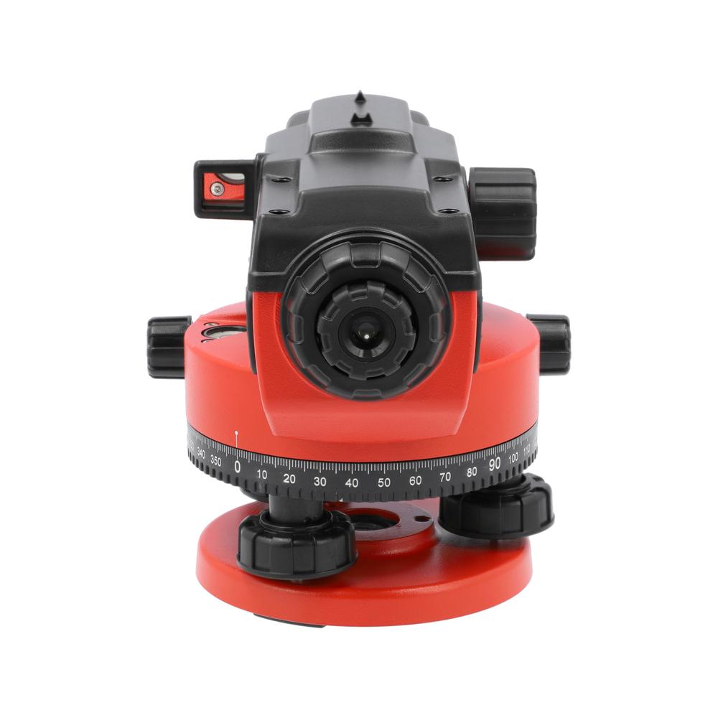
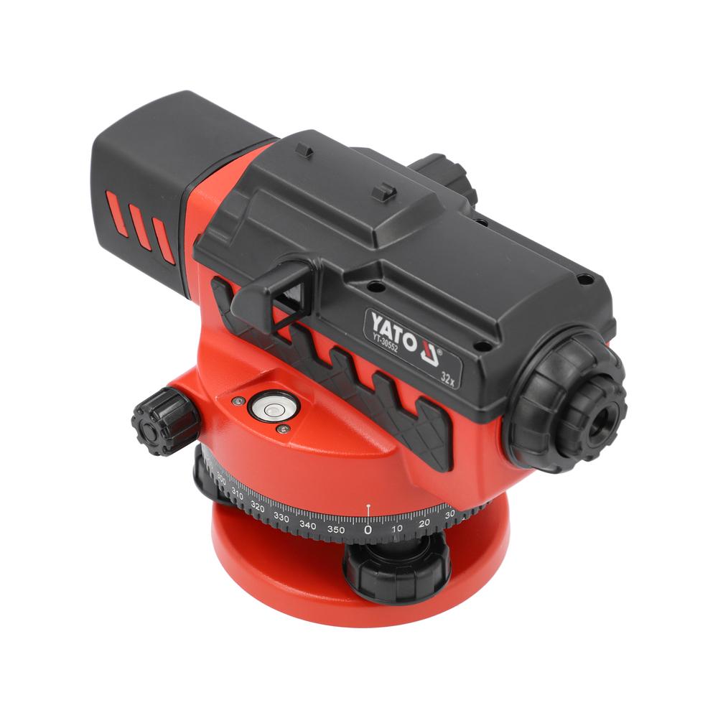
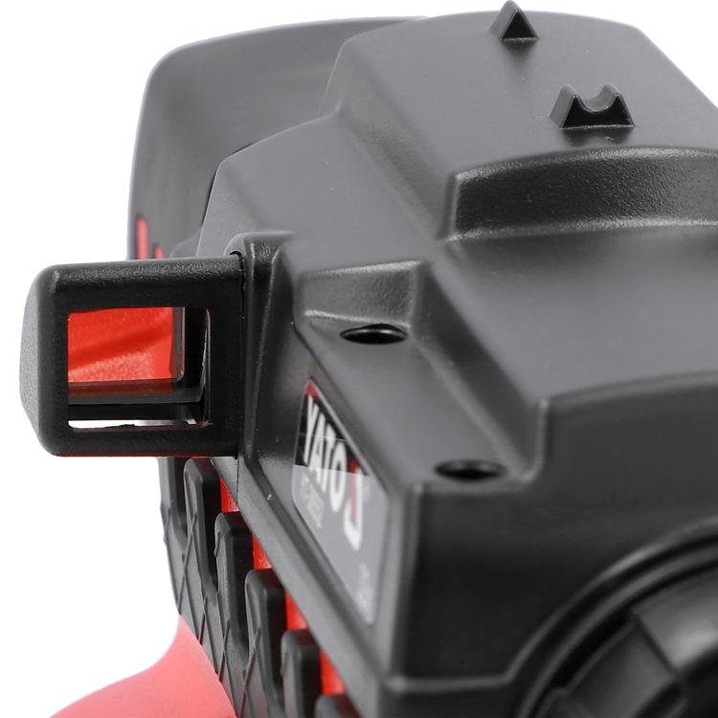
The Yato optical builder’s level is an instrument developed for measuring height differences and distances. The device uses a 38 mm objective and 32x magnification, which allows accurate observation up to 100 metres away. A pneumatic compensator automatically stabilises the line of sight within a ±15 arc minutes range, eliminating the effects of vibration of the mounting base. The standard deviation of the device in double levelling over one kilometre is ±2.0 mm.
The optical system of the device produces an upright, erect image with a 1°20′ field of view. The minimum measuring distance is 1 metre, so the device can be used on cramped construction sites. The multiplication constant is 100 and the addition constant 0, which makes it easier to calculate distances directly from the levelling staff reading. The horizontal circle is divided into 360 degrees with a 1-degree graduation, allowing horizontal angle measurements.
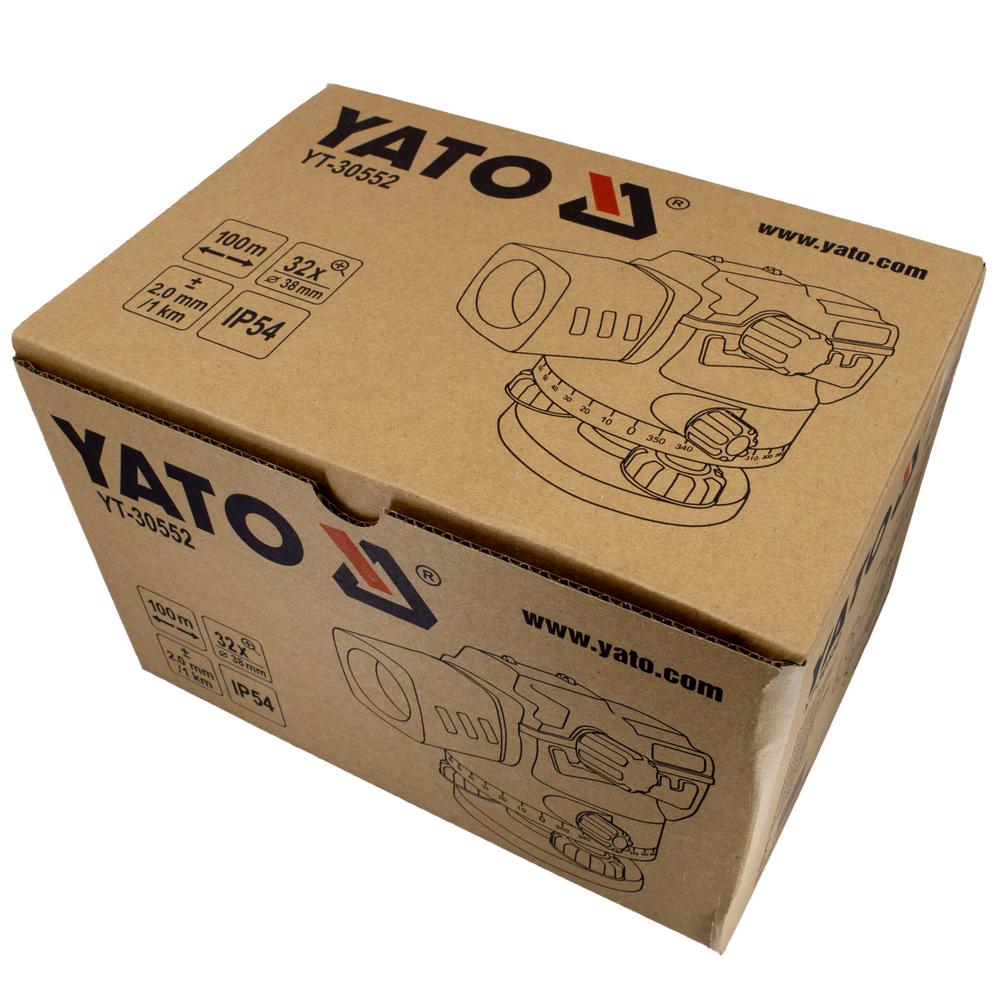
The body of the level is protected to IP54 rating requirements, so it withstands the dust of the site environment and water splashes from all directions. The sensitivity of the circular bubble is 8’/2 mm, and its alignment can be adjusted with the supplied adjusting pin. The tripod thread is the industry-standard 5/8″ (15.9 mm), which guarantees compatibility with most aluminium and wooden tripods. The device weighs 1.4 kg, and it keeps its calibration at -20 °C – +50 °C ambient temperatures.
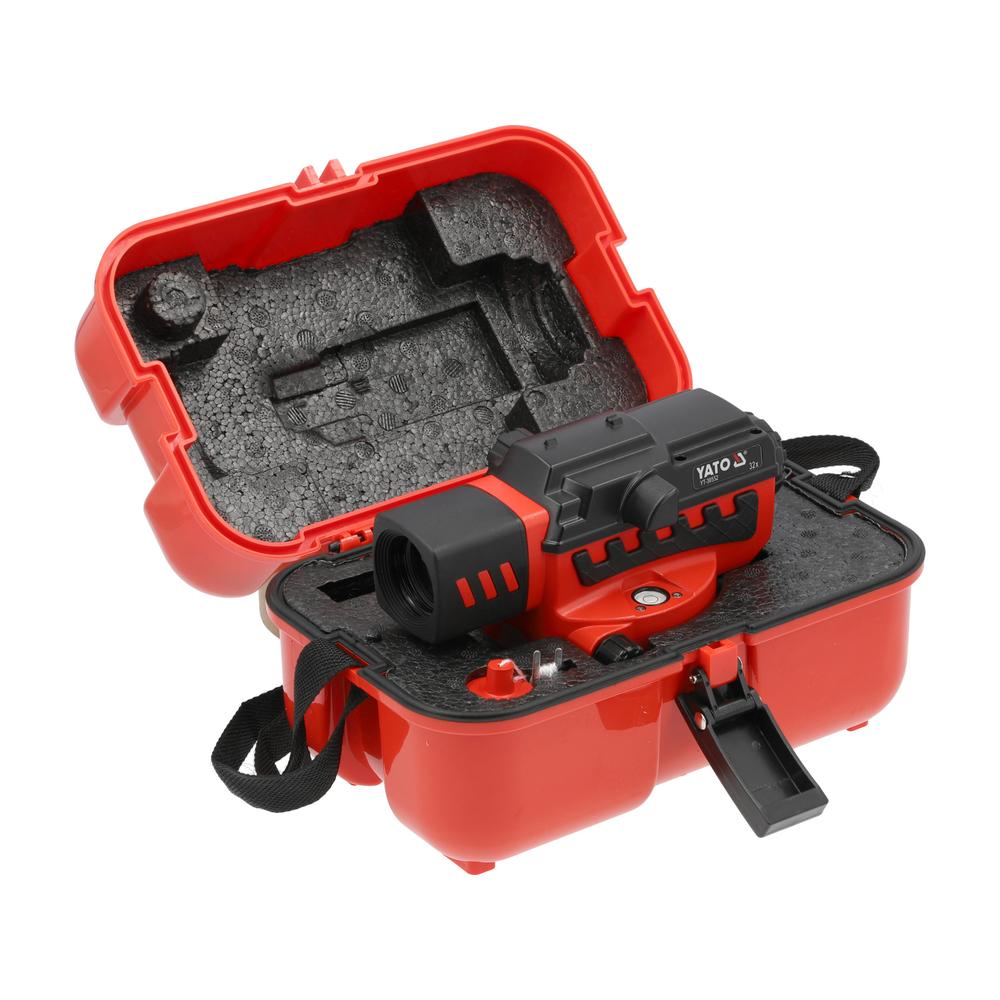
The optical level is supplied factory-calibrated and ready for use. A mechanical micrometer screw allows precise sighting without delay. The pneumatic design of the compensator provides even damping regardless of external electromagnetic fields. The parts of the instrument are packed in an impact-resistant plastic case with moulded shock-absorbing material to prevent transport damage.
Intended use and suitability:
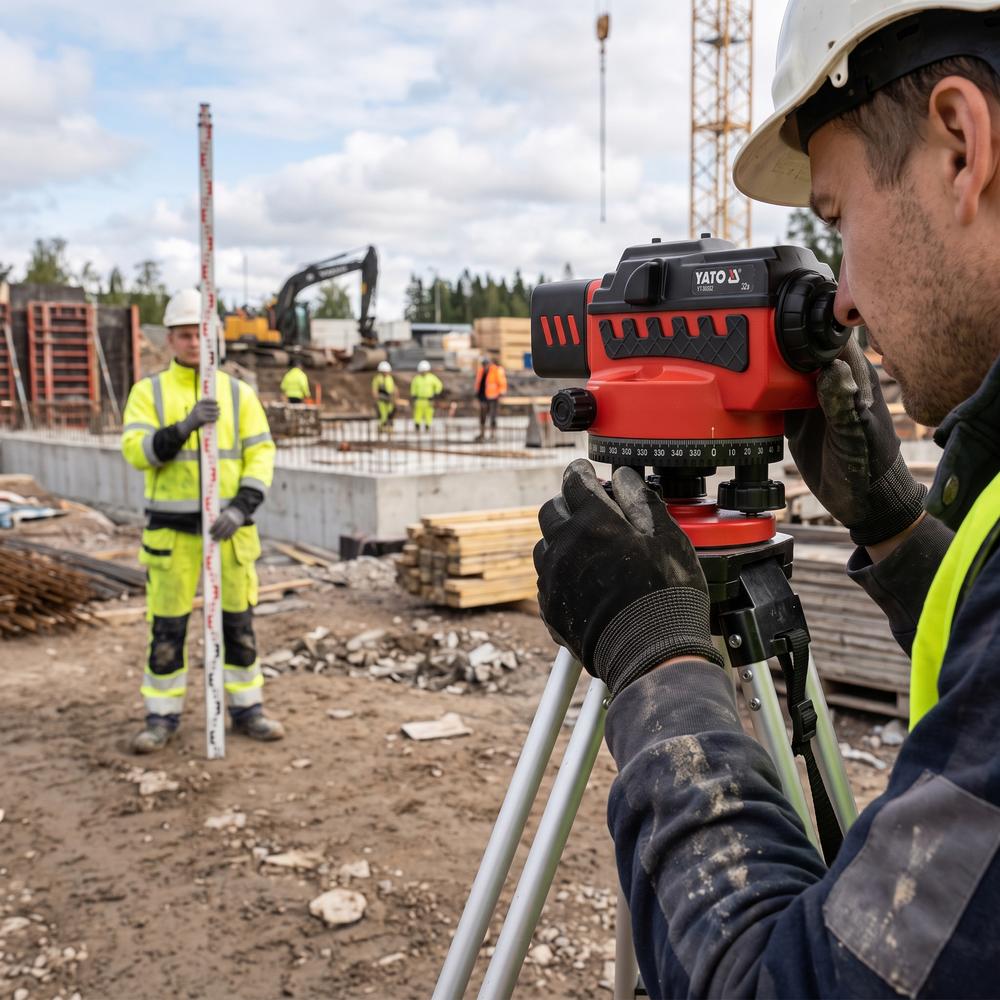
The level is designed for the requirements of civil engineering, concrete work and industrial surveying, where long sighting distances and a stable line of sight are required.
- Earthworks and excavation: Suitable for measuring the depth of trenches, the evenness of bases and falls at distances over 30 metres where a deviation of less than 1.0 mm is required.
- Installing foundations and formwork: Allows height levels to be transferred and reference points to be set accurately with a tolerance of ±2.0 mm/km in steel and concrete construction.
- Landscaping and municipal engineering: Used to check the falls of sewer and water pipework and the layer thicknesses of road structures in varying -20 °C – +50 °C outdoor temperatures.
- Equipment installation in industrial halls: 1-metre minimum measuring distance and upright image allow precise levelling of heavy machinery and production lines indoors.
Package contents:
The product comes with the equipment needed for storing the device and for mechanical calibration.
- Yato optical builder’s level 32X: Main unit with a tripod thread of 5/8″.
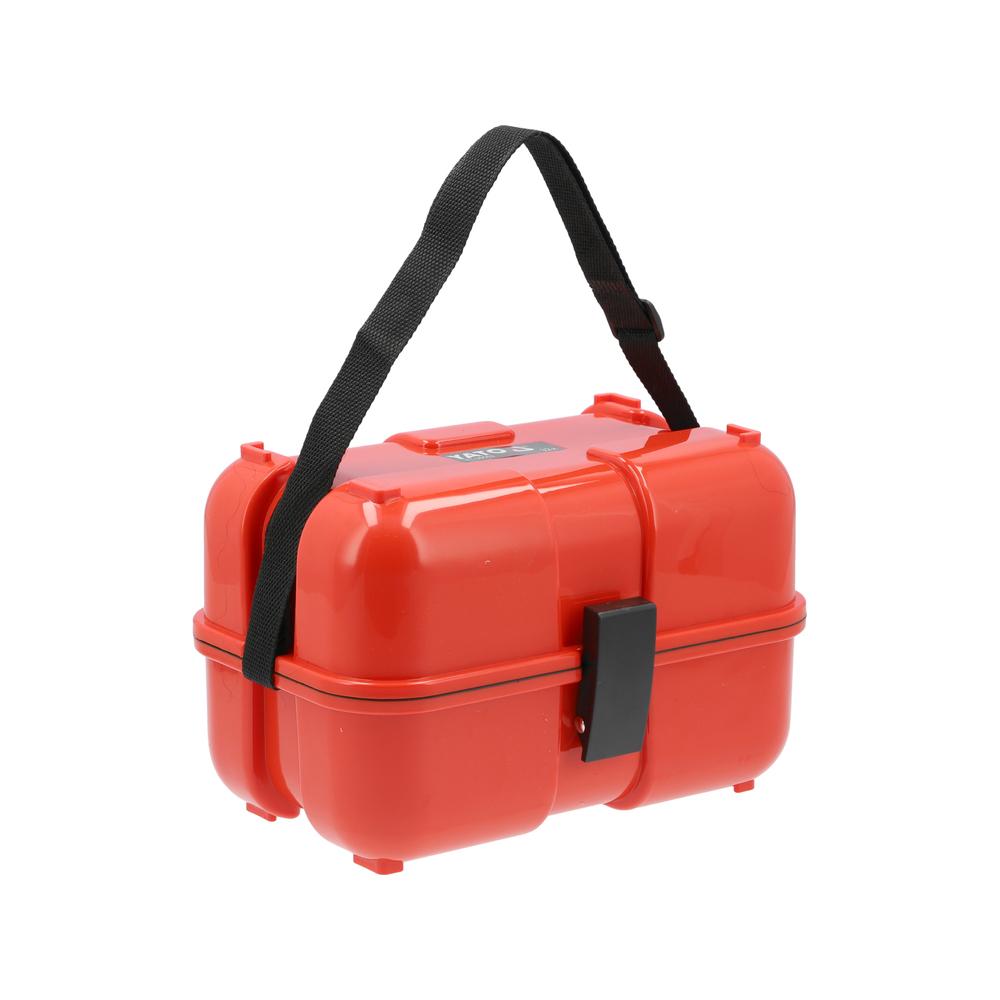
- Impact-resistant plastic case: Padded interior for safe transport of the instrument.
- Plumb line: An aid for centring the instrument precisely over the measuring point.
- Hex key: For tightening the reticle and components.
- Adjusting pin: For fine adjustment of the sensitivity and alignment of the circular bubble.
- Calibration certificate: A certificate issued by the manufacturer for the factory calibration of the device.
- Instruction manual: Complete installation, measuring and maintenance instructions.
Features:
The design of the device emphasises vibration damping, bright optics and durability for outdoor use.
- Automatic pneumatic compensator: Corrects the line of sight mechanically within a range of ±15′ and damps vibration in outdoor working conditions, regardless of magnetic fields.
- 32x optical magnification: Provides a high-resolution sighting image of the levelling staff up to 100 metres away, minimising optical reading errors.
- 38 mm objective diameter: Gathers a large amount of light, which allows reliable measuring in industrial halls, in poor lighting or at dusk.
- IP54 enclosure rating: Prevents fine dust and water splashes getting between the optics and the mechanics.
- Multiplication constant 100: Simplifies distance calculation; the difference between the readings of the upper and lower stadia lines of the reticle is multiplied by one hundred, giving the linear distance.
Technical specifications:
- Objective diameter: 38 mm
- Magnification: 32x
- Measuring range: 100 m
- Minimum measuring distance: 1 m
- Accuracy (height measurement 30 m): 1.0 mm
- Standard deviation (1 km double levelling): ±2.0 mm
- Compensator type: Pneumatic (air)
- Compensator working range: ±15′
- Compensator accuracy: ±0.5″
- Circular bubble accuracy: 8′ / 2 mm
- Field of view: 1°20′
- Image: Erect (upright)
- Multiplication constant: 100
- Addition constant: 0
- Horizontal circle graduation: 360°
- Horizontal circle interval: 1°
- IP rating: IP54
- Tripod thread: 5/8″ (15.9 mm)
- Operating temperature: -20 °C – +50 °C
- Weight: 1.4 kg
Extended operating and measuring guide: Yato optical builder’s level
This section is a complete technical guide to using the optical level for measurements. To work correctly, the optical level requires a properly set-up tripod and a levelling staff with a millimetre scale. The automatic pneumatic compensator of the device stabilises the measuring line within a range of ±15′ arc minutes, but the basic levelling of the device must be done manually before every measuring task.
1. Setting up the device and basic levelling
All measurements rely on the device being perfectly horizontal. An incorrect set-up multiplies as the measuring distance grows.
- Setting up the tripod: Spread the legs of the aluminium or wooden tripod wide enough and press their tips firmly into the ground. Adjust the top plate of the tripod by eye to be as horizontal as possible.
- Mounting the instrument: Fix the level to the tripod plate with the 5/8″ centre screw. Do not overtighten, so that the device can still be moved slightly on the plate.
- Centring the circular bubble: Use the three foot screws at the base of the instrument. Turn two screws at the same time in opposite directions to move the bubble sideways. Turn the third screw to move the bubble forwards or backwards. Mechanical levelling of the device is complete when the air bubble is fully inside the black centre circle.
- Focusing the reticle: Remove the objective cover. Look into the eyepiece against a light background (e.g. the sky). Turn the eyepiece focusing ring until the black reticle appears completely sharp and jet black. If the reticle is unclear, the measurement result is distorted as the user’s eye moves.
2. Measuring the height difference between two points (basic levelling)
Measuring height differences is the main purpose of a level. This method is used to transfer reference heights on site or to measure the depth of trenches.
- Positioning the instrument: Place the instrument halfway between points A (known height) and B (height to be measured). Equal distances eliminate the residual optical errors of the device.
- Backsight (point A): Place the levelling staff completely vertical on reference point A. Aim the instrument at the staff with the rough sight. Focus the image with the focusing knob on the side and fine-tune the aim with the horizontal micrometer screw.
- Taking the reading: Read the value on the staff at the long horizontal line (centre line) of the reticle. For example, a reading of 1.452 m. Record this as the backsight.
- Foresight (point B): Move the levelling staff to point B to be measured. Turn the instrument towards the staff, focus and take a new reading. For example, a reading of 1.685 m.
- Calculating the height difference: Subtract the foresight from the backsight (1.452 m – 1.685 m = -0.233 m). The result shows that point B is 233 mm lower than reference point A.
3. Optical distance measurement
The level can measure linear distances using the short stadia hairlines of the reticle. The optical multiplication constant of the device is 100 and the addition constant is 0.
- Sighting: Aim the instrument at the levelling staff and focus the image as sharply as possible.
- Upper reading: Read the staff value at the upper short hairline (e.g. 1.650 m).
- Lower reading: Read the staff value at the lower short hairline (e.g. 1.350 m).
- Calculating the difference: Calculate the difference between these two readings (1.650 m – 1.350 m = 0.300 m).
- Calculating the distance: Multiply the difference by the multiplication constant of the device, 100. (0.300 m * 100 = 30.0 m). The levelling staff is exactly 30 metres from the vertical axis of the instrument.
4. Measuring and setting out horizontal angles
The device has a freely rotating horizontal circle divided into 360 degrees with a 1-degree graduation. This is used to mark out building lines and set right angles (e.g. 90°) in footing pours.
- Setting the zero point: Align the vertical hairline of the device with the first reference point or starting line.
- Zeroing the circle: Turn the number dial of the horizontal circle with your fingers (the body stays still) so that the scale reading 0° sits exactly at the index mark under the eyepiece.
- Setting the angle: Turn the whole level carefully by hand until the required angle (e.g. 90° or 45°) reaches the index mark. Fine-tune the position with the micrometer screw.
- Marking the line: Guide the staff holder onto the line of sight of the device to place a new marker stake or string line at exactly the selected angle.
Warnings:
Note the following limitations and warnings to protect the device from damage.
- Do not expose the device to direct impacts or drops, because the sensitive suspension mechanism of the compensator can bend and need recalibration at a service centre.
- Never look directly at the sun through the objective; the instrument’s 32x magnification amplifies solar radiation and causes immediate retinal damage.
- Make sure the centre screw of the tripod is fully tightened before you let go of the device.
- Always dry the device carefully with a dust-free cloth before putting it in the plastic case. Moisture in a closed case can cause mould to form on the internal optics.
Frequently asked questions (FAQ):
How does the pneumatic compensator of a level differ from a magnetic compensator?
A pneumatic compensator uses air resistance to damp the movement of the pendulum mechanically, whereas a magnetic one uses magnetic fields. The pneumatic model is completely immune to strong external electromagnetic fields, which occur near high-voltage power lines and heavy industrial electric motors.
Can the Yato optical level be used at distances of less than 1 metre?
No. The focusing mechanism of the optics and the design of the compensator limit the shortest possible focusing distance to 1 metre measured from the vertical axis of the device. For targets closer than this limit, the image cannot be brought into focus.
What does the IP54 rating mean in practical work with an optical level?
The figure 5 means that the housing of the device keeps out dust to a level that does not compromise the operation of the compensator or optics. The figure 4 means that the device withstands water splashes from all directions. The device can be used safely in light rain, but it must not be immersed in water or washed with a pressure washer.
Recycling instructions:
Recycle the level according to its materials. Recycle the impact-resistant plastic case of the product in hard plastic collection. The instrument itself consists of an aluminium body, brass, glass optics and plastic parts; take it to official metal recycling or a collection point for waste electrical and electronic equipment (WEEE), where the different metal grades are separated mechanically. Dispose of the supplied calibration certificate and instruction manual in paper collection.